
Our company processes parts for businesses connected to the high-quality industrial machinery and automotive industries, and we consider quality assurance to be of utmost importance. In our efforts to improve quality, we have introduced equipment to enhance the "Quality Assurance" capability of the roller polishing process. By introducing external grinding machines that perform precision grinding and simultaneous laser inspection measurement, adjusting processing conditions as needed, set-ups are carried out by skilled workers, and production is maintained by trained operators who can consistently produce good quality.
Moreover, the introduction of transport robots and high-performance cutting machines in the outer ring manufacturing process, and the introduction of CNC automatic cutting machines equipped with automatic workpiece feeding devices have automated the positioning at the time of workpiece mounting, ensuring processing accuracy and reducing the physical burden on the workers. With the introduction of this equipment, automated processing has become possible, thereby achieving productivity improvements and stable quality.
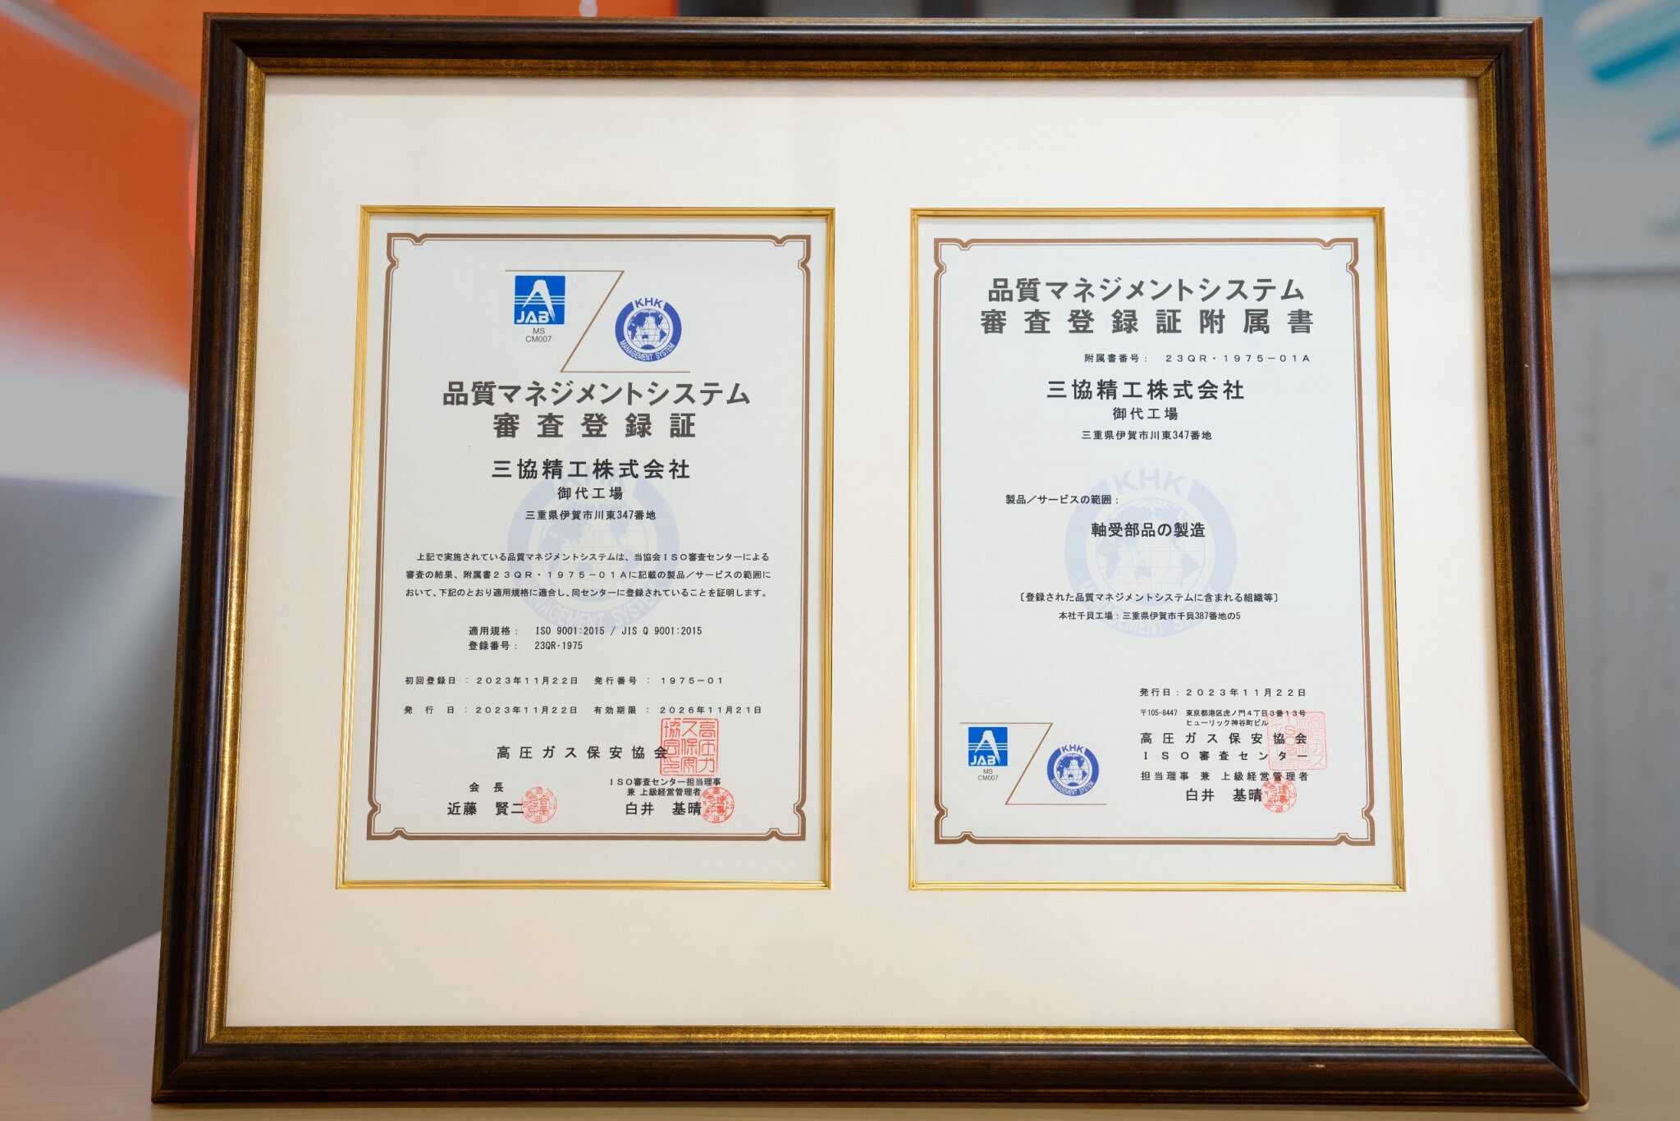
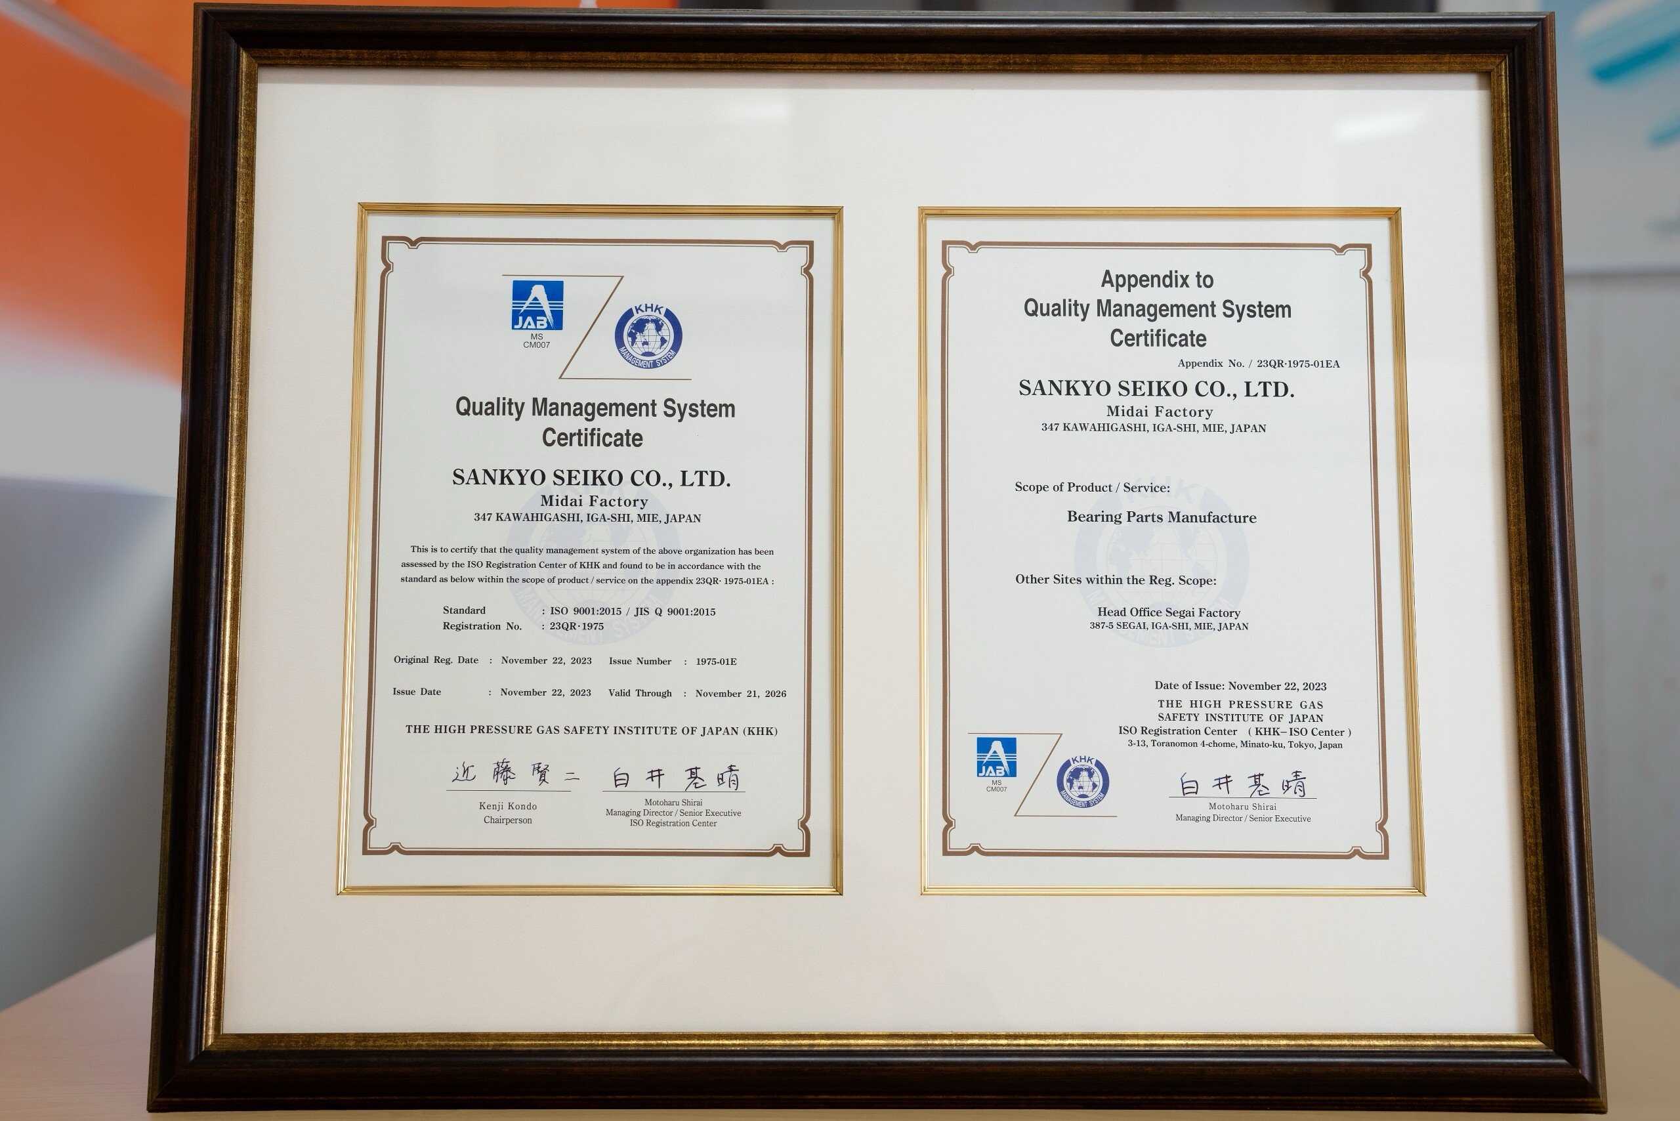
Quality Management System
Our company has obtained the JIS Q9001 (ISO9001: 2015) certification. We have established and operated our unique processes to improve the quality of our products and services, making them powerful with the effort of all members. We will continue our daily efforts towards improvement, aiming to enhance customer satisfaction and contribute to the growth of customers' businesses.
Quality Inspection Machine 1
Surface roughness and contour shape measuring machine by Tokyo Seimitsu SURFCOM NEX
A type that can perform analysis and evaluation of surface roughness and contour shape, and print from a single measurement
Quality Inspection Machine 2
Roundness measuring machine by Tokyo Seimitsu RONDCOM NEX
A type that can perform analysis and evaluation of roundness, cylindricity, and right angles, and print, with automatic leveling and centering
Capable of measuring from φ3mm to φ125mm
Quality Inspection Machine 3
Outer ring image inspection machine by Keyence IM-7000
Simultaneous judgment of internal and external diameters pass/fail
Quality Inspection Machine 4
Image inspection machine by Hangzhou Deep Vision Technology Manufacturing image depth appearance measuring machine
A type capable of detecting NG such as outer diameter, end surface scratches, rust, cracks, presence of corner R, etc.
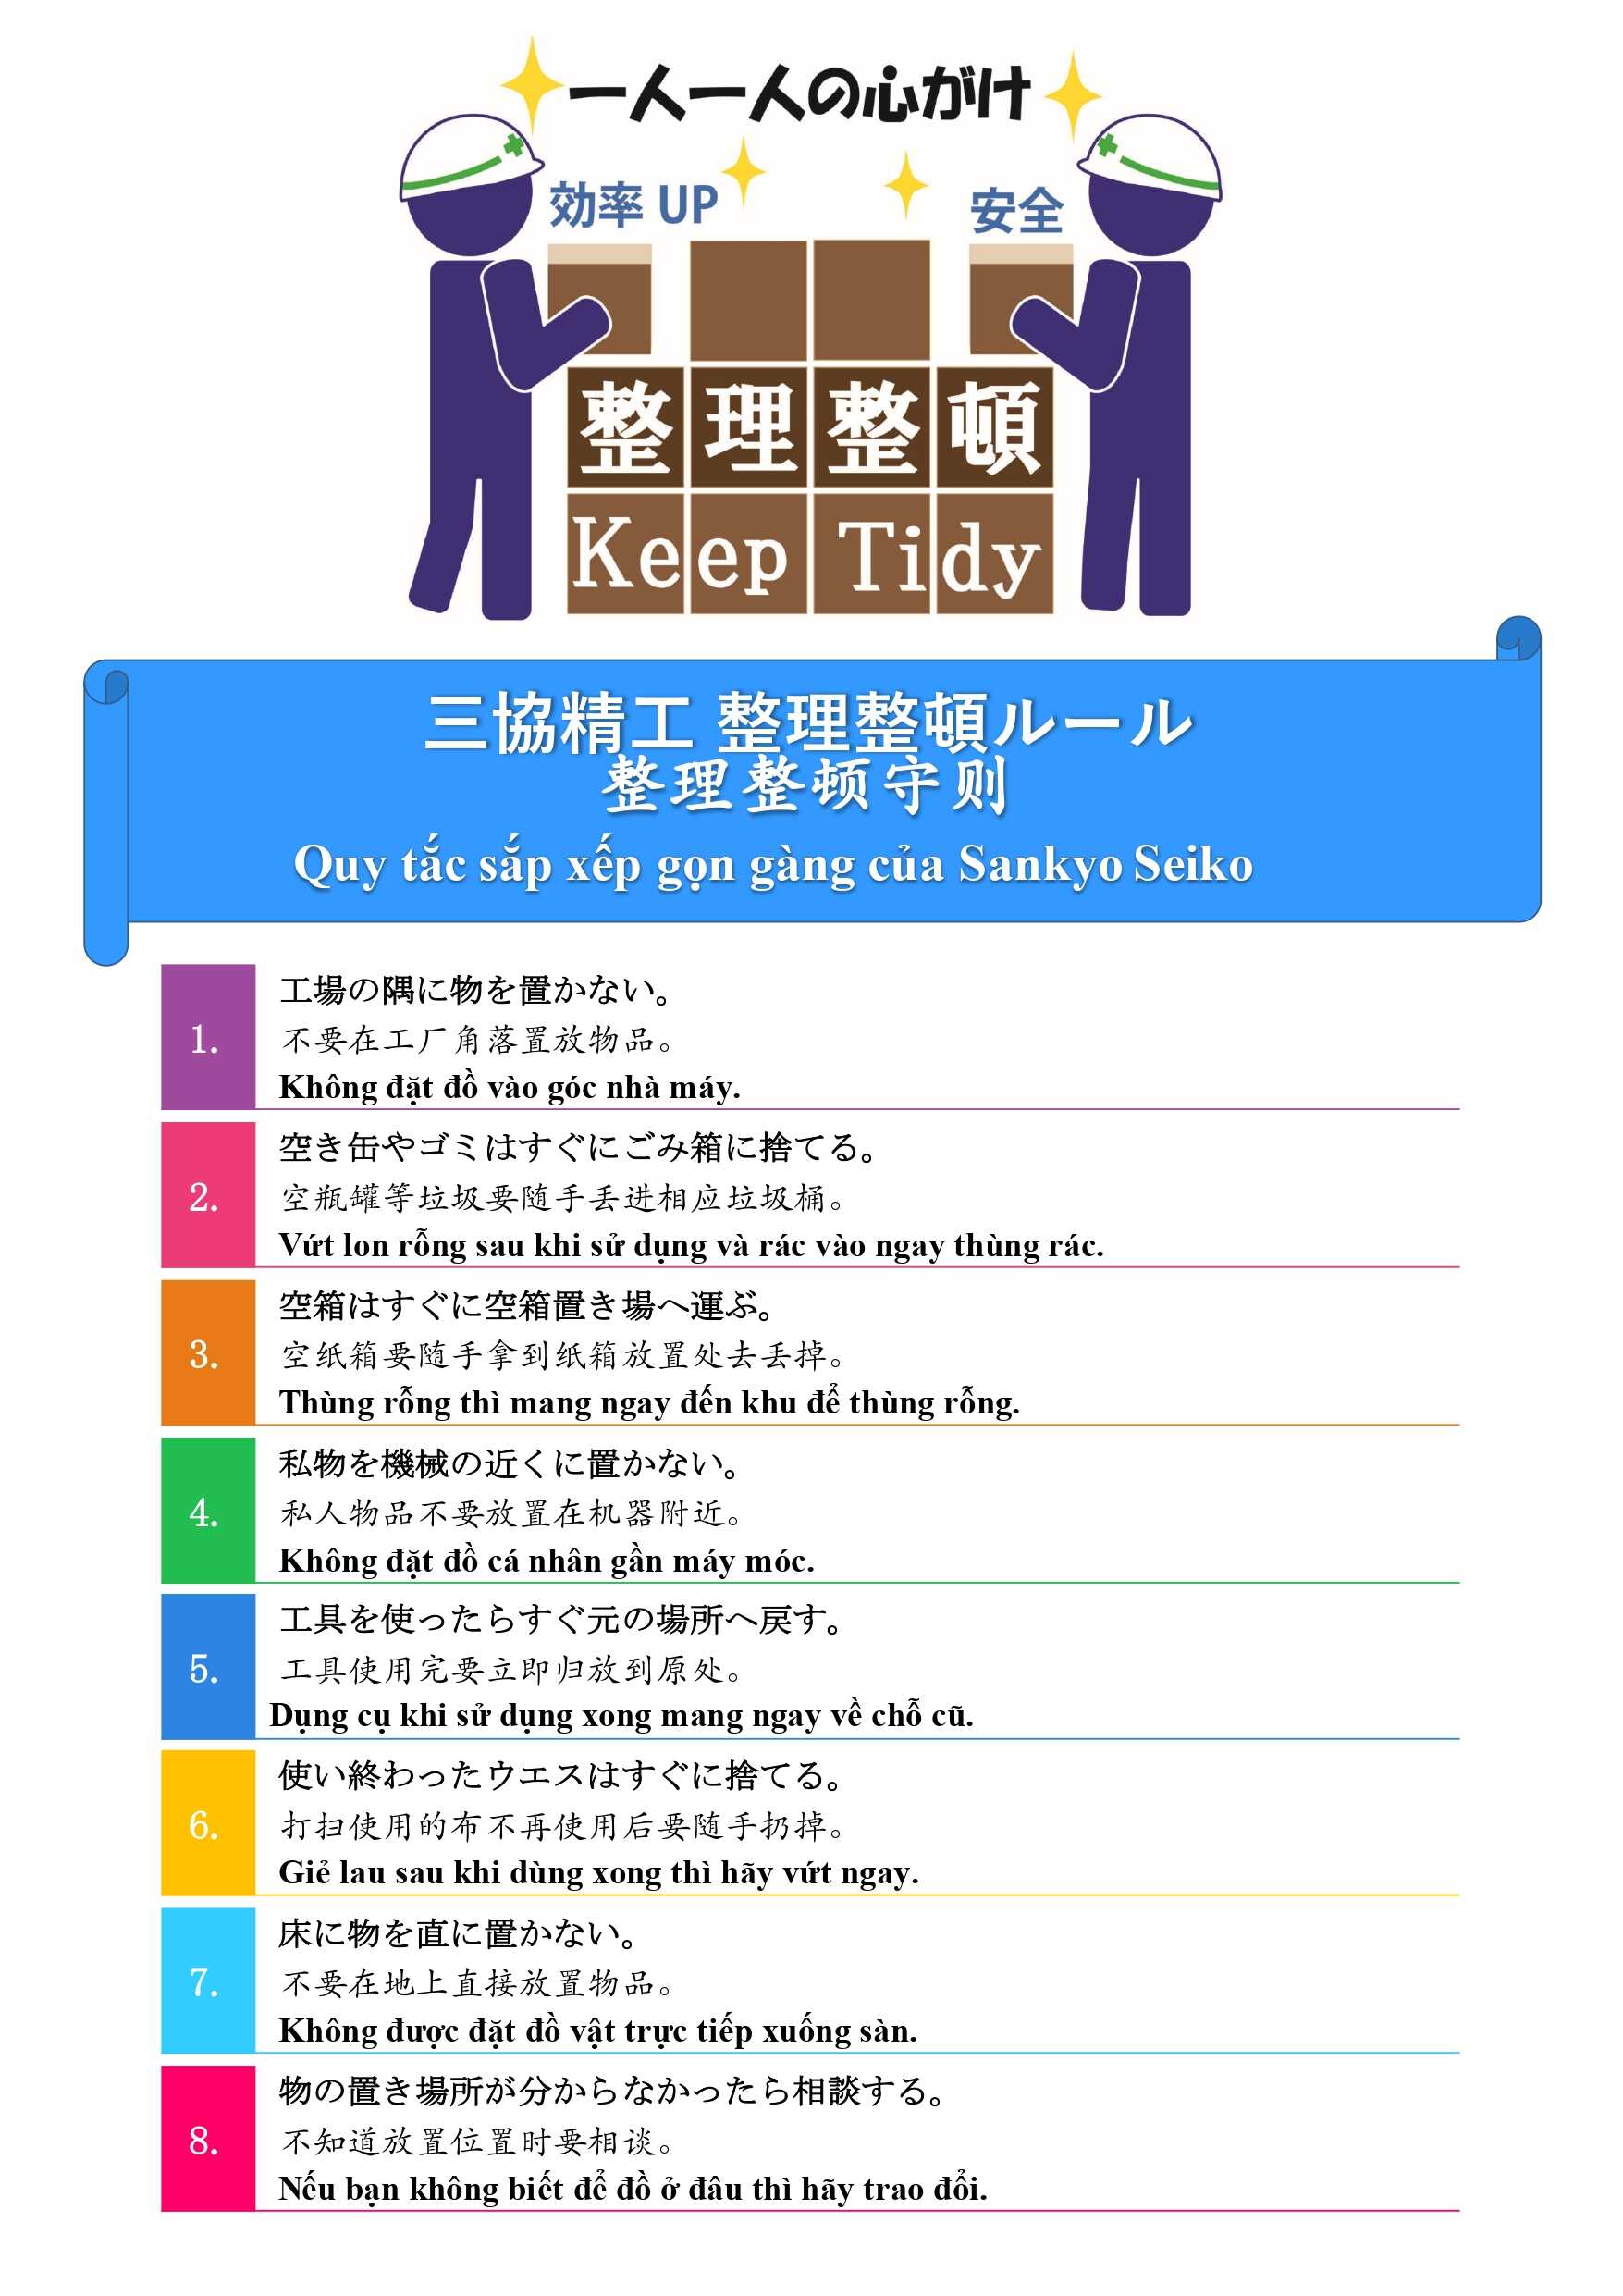
Group Activities
At our company, we have implemented unique group activities to address the challenge of prioritizing Quality (Q), Cost (C), Delivery (D), and Customer Reliability (S) in all aspects of our business. We primarily manufacture rollers for bearings and components for industrial machinery reducers. Given the sub-micron level of precision required in our machining processes, we allocate time for challenge proposal activities. Additionally, we hold bi-annual reporting meetings for each production process group, fostering a spirit of collaboration and individual dedication to their work.
We are always striving to further improve the reliability of our products to our customers.